The X-Hab 3D Concrete
Printing Process
Why Concrete Printing?
3D concrete printing (3DCP) is more than just a different way to place concrete. It combines digital design, automated construction, and the inherent strengths of concrete to create a more flexible way to design, produce, and construct buildings.
Depending on the project, 3DCP can reduce or eliminate formwork and repetitive manual labor, and accelerate construction of building components. It can also support more efficient material use, repeatable digital designs, local material sourcing, and flexible production strategies.
Explore the Full Concrete Printing Process
Print On-Site, Off-Site, or Both
Different projects require different production strategies.
X-Hab 3D can print directly on the final foundation, manufacture custom components indoors for transportation and installation, or combine both approaches.
Indoor production can provide a controlled environment and protection from weather, while on-site printing can reduce transportation and lifting requirements. The appropriate strategy can be selected based on component size, site conditions, schedule, logistics, and project economics.
The 3 Stages of the Printing Process
Hover over the boxes to reveal each stage!

Preparation
Once 3DCP is determined to be a good fit, the project moves through the same basic
disciplines as conventional construction: define the requirements, assemble the team, complete the design and engineering, obtain approvals, prepare the site, and plan the work.
Printing
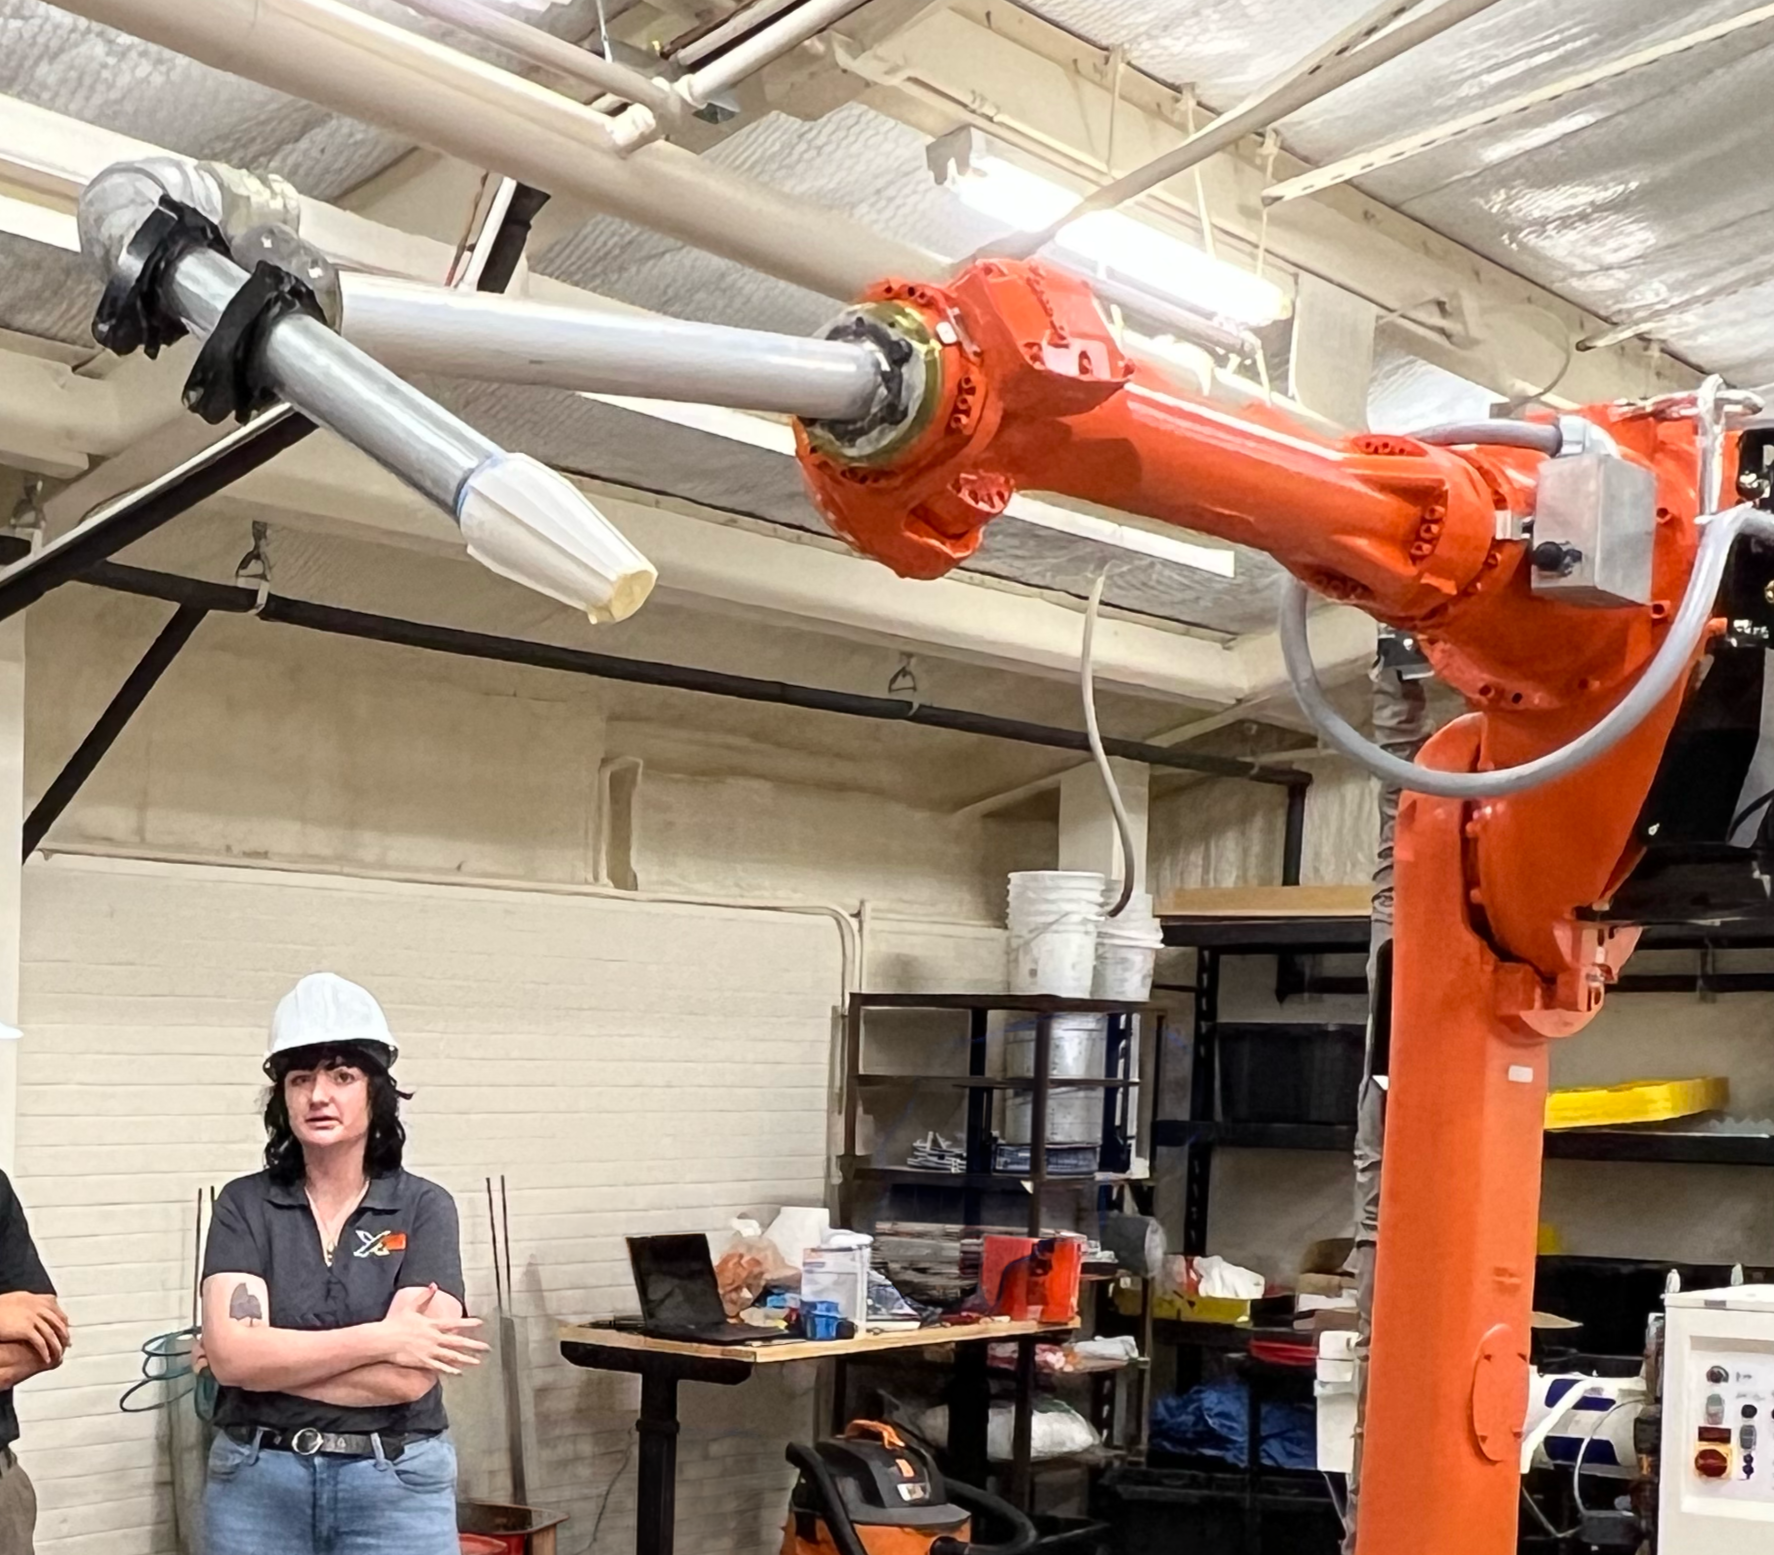
Printing is where the digital design becomes a full-scale structure or construction
component. Material production, pumping, robotic placement, reinforcement, and conventional construction activities operate as one coordinated process.

Post-Print
The project then transitions into familiar construction activities: assembling off-site-produced components where applicable, completing and enclosing the building, installing the remaining systems, and preparing it for use.
Stage 1: Preparation
These activities are coordinated from the outset around the capabilities of the robotic system. That allows the project team to capture the benefits of 3DCP rather than simply using a printer to reproduce a structure designed for conventional construction.
Digital Planning
Every successful print starts before concrete is placed.
The building model is converted into a digital printing sequence that defines layers, robotic toolpaths, printer positions, planned repositioning, and pauses for reinforcement, openings, utilities, inserts, and inspections.
The process can be simulated before printing begins to verify robotic reach, equipment access, hose movement, and construction sequencing—helping identify potential conflicts before they reach the field.
Material Preparation
The concrete printing material must meet structural requirements while also being engineered for reliable mixing, pumping, extrusion, and layer-by-layer placement.
X-Hab 3D supports multiple material strategies. Projects can use preblended dry materials for a streamlined production process or qualified formulas batched on-site when project scale and local supply make field batching advantageous.
This flexibility allows the material strategy to be selected around the project's requirements, supply chain, location, and economics rather than being dictated by the printer.
Stage 2: Printing
X-Hab 3D’s mobile platform adds another level of flexibility. The system can print directly on the final foundation, reposition around the structure as work progresses, operate indoors, or produce components for later installation.
Printer Setup & Calibration
At the jobsite or indoor production facility, the robotic printer is aligned with the approved digital model and physical construction controls.
Before concrete placement begins, the team verifies reach, clearances, hose movement, toolpaths, material delivery, and equipment settings. Initial layers are closely monitored for dimensions, alignment, adhesion, elevation, and material consistency.
Once the process is stable and accurate, continuous production begins.
Robotic Concrete Printing
The system follows the programmed toolpath, placing concrete layer by layer directly from the digital design.
Walls, corners, curves, openings, and other integrated features can be produced without the extensive formwork associated with many conventional concrete methods.
Throughout printing, the crew monitors material behavior, dimensions, layer timing, alignment, equipment performance, and environmental conditions to maintain a controlled production process.
Reinforcement & Building Integration
3D concrete printing works alongside proven construction methods and skilled trades.
At predetermined stages, printing can pause so crews can incorporate reinforcement, door and window frames, inserts, utilities, insulation, grouting, connection components, and other required building elements.
Planning these interfaces before printing can reduce cutting, drilling, fitting, and corrective work later in construction.
Reposition & Keep Printing
Mobility is a key advantage of the X-Hab 3D platform.
After completing a planned section, the robotic system can be repositioned and recalibrated to the same digital model before printing continues.
This allows one compact platform to produce structures or components larger than its immediate working envelope without requiring a fixed gantry across the entire building footprint.
Stage 3: Post-Print
Once printing is complete, the primary concrete structure—or major printed components—is in place and ready for the next phase of construction.
For components printed off-site, sections are transported, positioned, connected, reinforced, sealed, and integrated with the foundation and remaining building systems. On-site printed structures transition directly into familiar construction activities, including installation of the roof, doors, windows, insulation, waterproofing, utilities, and finishes.
Because openings, connection points, and other interfaces are coordinated during the digital design and printing process, follow-on trades can work from planned locations. This can reduce field modifications and help streamline completion of the building.
Finally, the printed concrete is properly cured, inspected, and tested to confirm the completed structure meets applicable requirements for safety, quality, performance, and code compliance.
Why Build With X-Hab 3D?
X-Hab 3D was designed around flexibility. The 3DCP mobile robotic platform can print directly at the jobsite, reposition around a structure without requiring a fixed gantry over the full building footprint, or operate indoors to produce custom components under controlled conditions. The same system can use either preblended materials or qualified formulas batched on site, allowing the material strategy to be matched to project scale, local supply conditions, logistics, and economics.
For many residential applications, this combination of mobility, flexible production, adaptable materials, and digital control can provide a practical and potentially cost-effective alternative to fixed 3DCP systems and selected portions of conventional construction.